

Architecture
Concept design, municipal submissions, technical documentation and construction administration — new builds, additions and alterations, each drawn with quiet precision.
Architecture | Interiors
A boutique South African studio composing residential and commercial spaces where architecture and interior are drawn as one idea — quietly refined, effortlessly elegant.
View selected workThe Studio
Deborah Coppin — PrSArchT 0714 · SAIAT member 33721
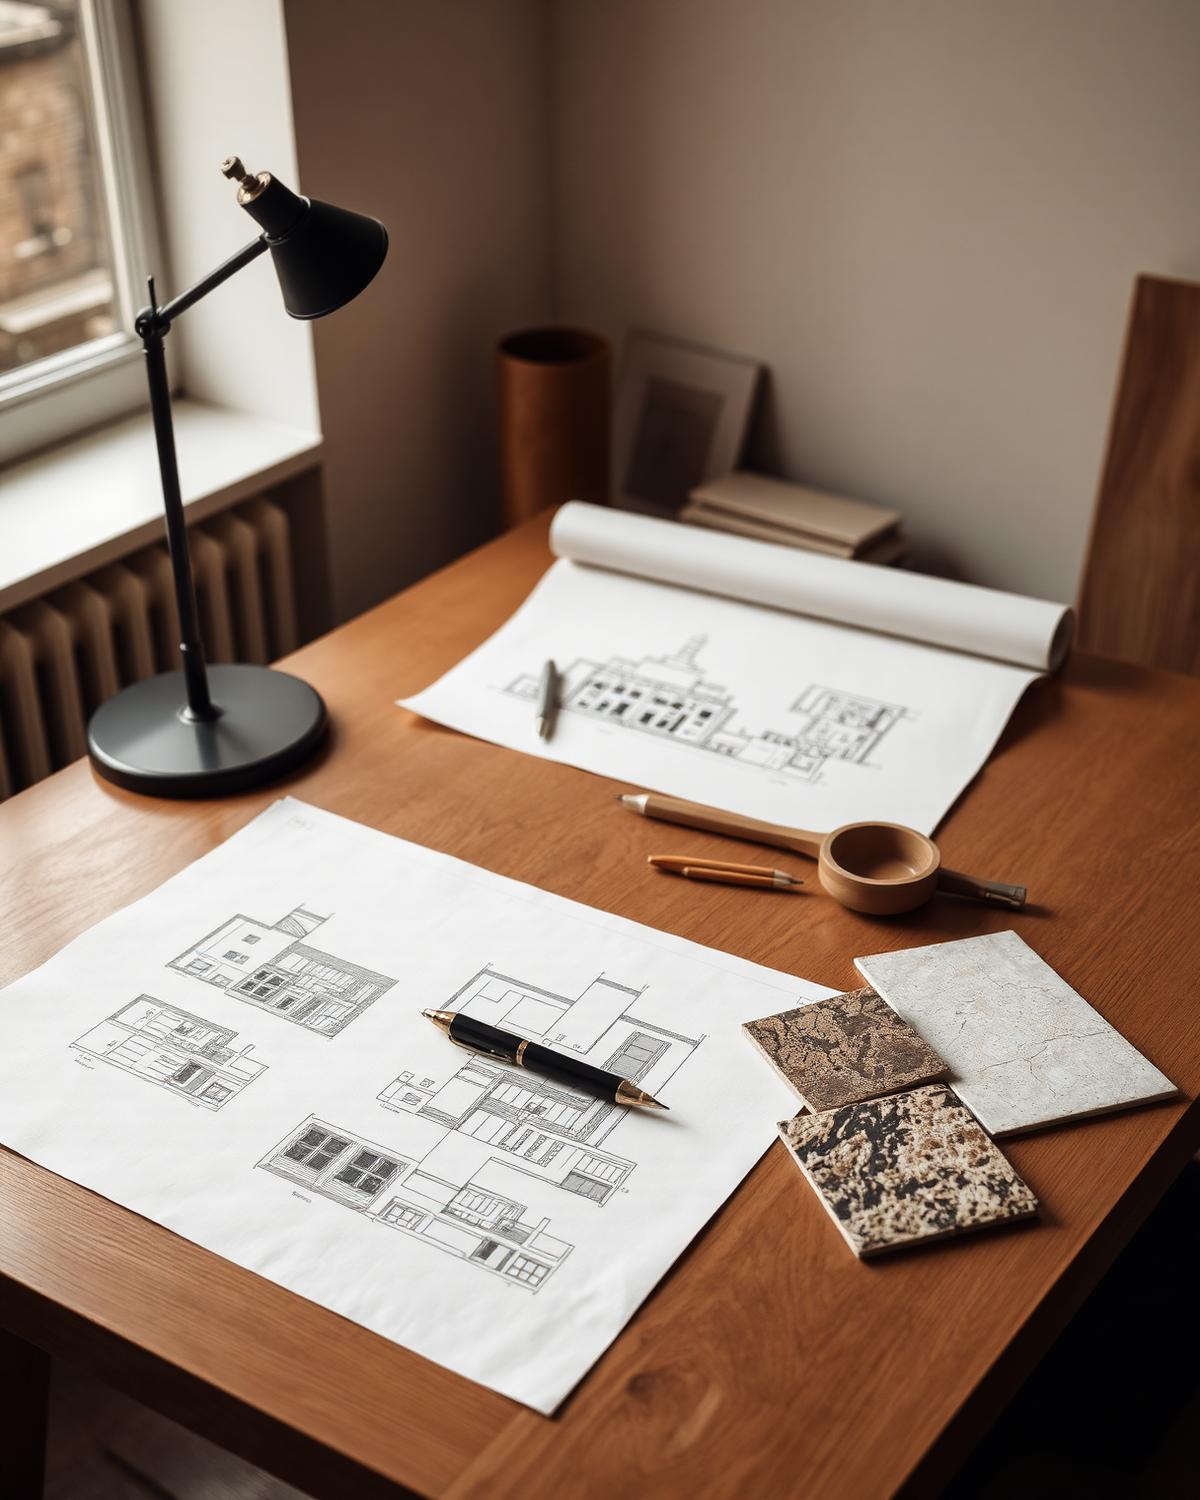
A Professional Senior Architectural Technologist, Deborah leads each project personally — from first site study and council submission to joinery details, considered material palettes and the final cabinet handle.
The result is a rare continuity: structure, space and interior resolved by one mind, so nothing is left to chance. Clients work directly with the designer — always, and only.
The Practice
Concept design, municipal submissions, technical documentation and construction administration — new builds, additions and alterations, each drawn with quiet precision.
Spatial planning, bespoke joinery, curated material palettes and lighting design — every detail considered, down to the final styling of the finished space.
Feasibility studies, site and heritage assessments, renovation strategy and design direction — for those who seek clarity before commitment.
Selected Work
2024 — 2026
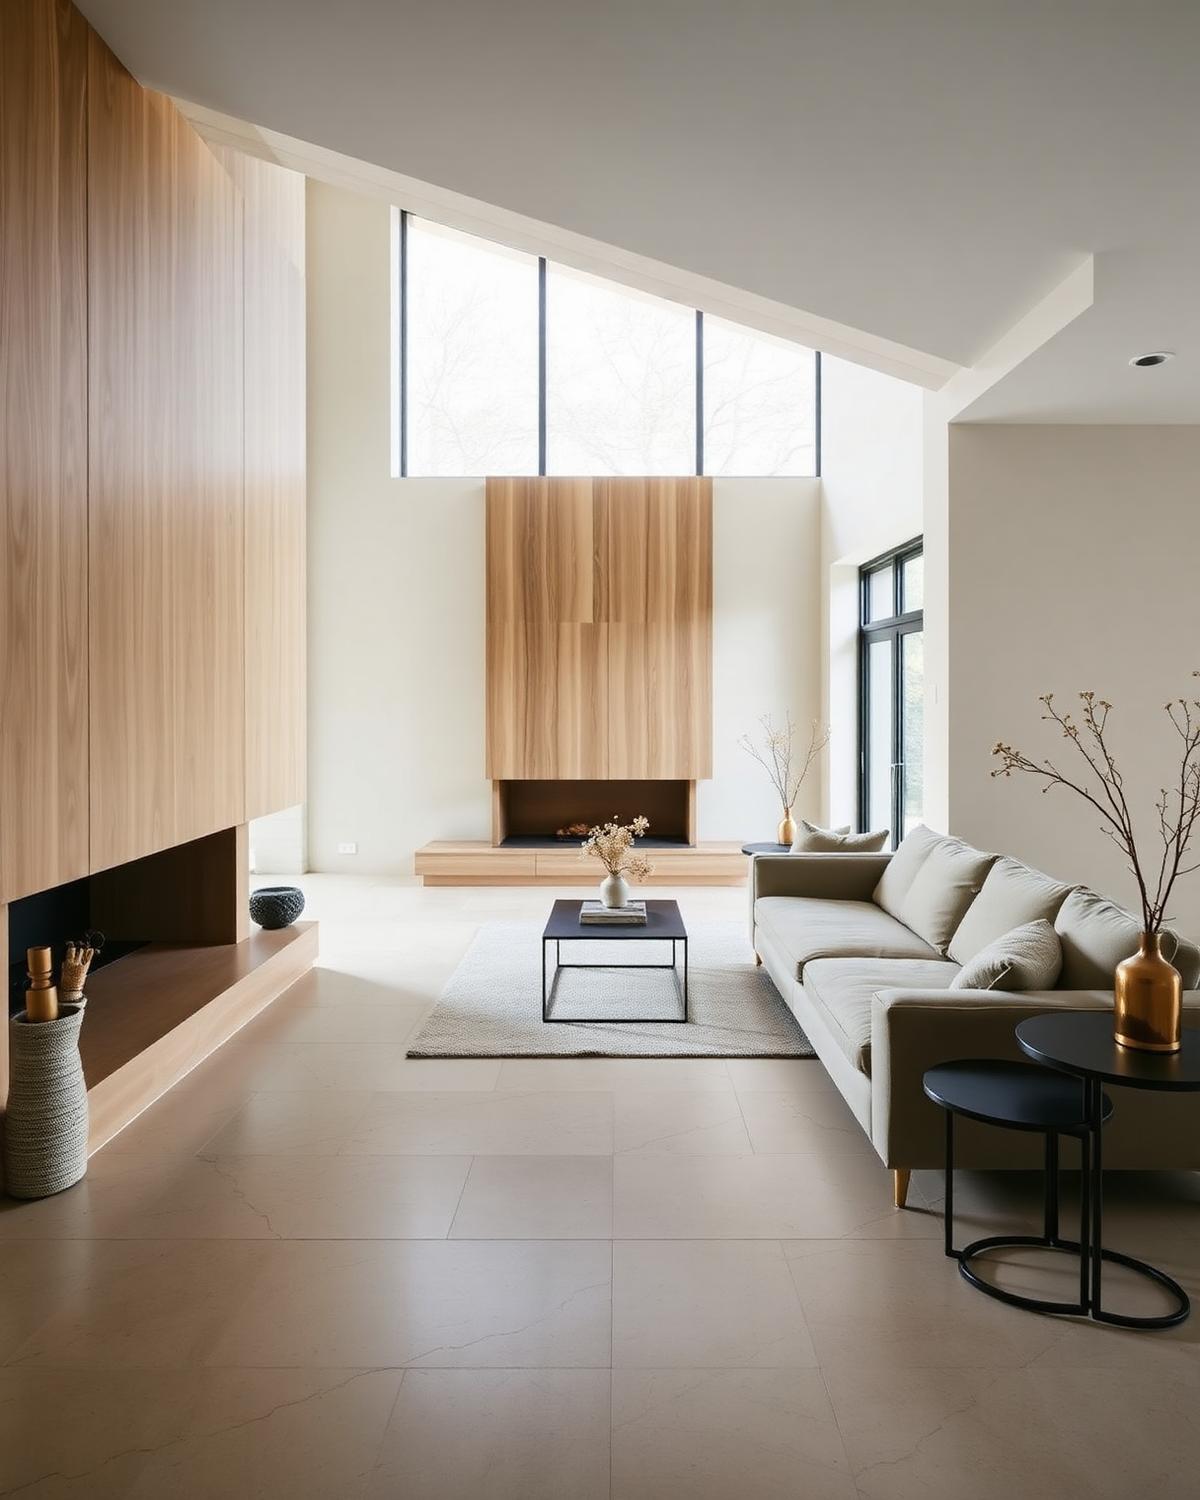
Residential · Johannesburg
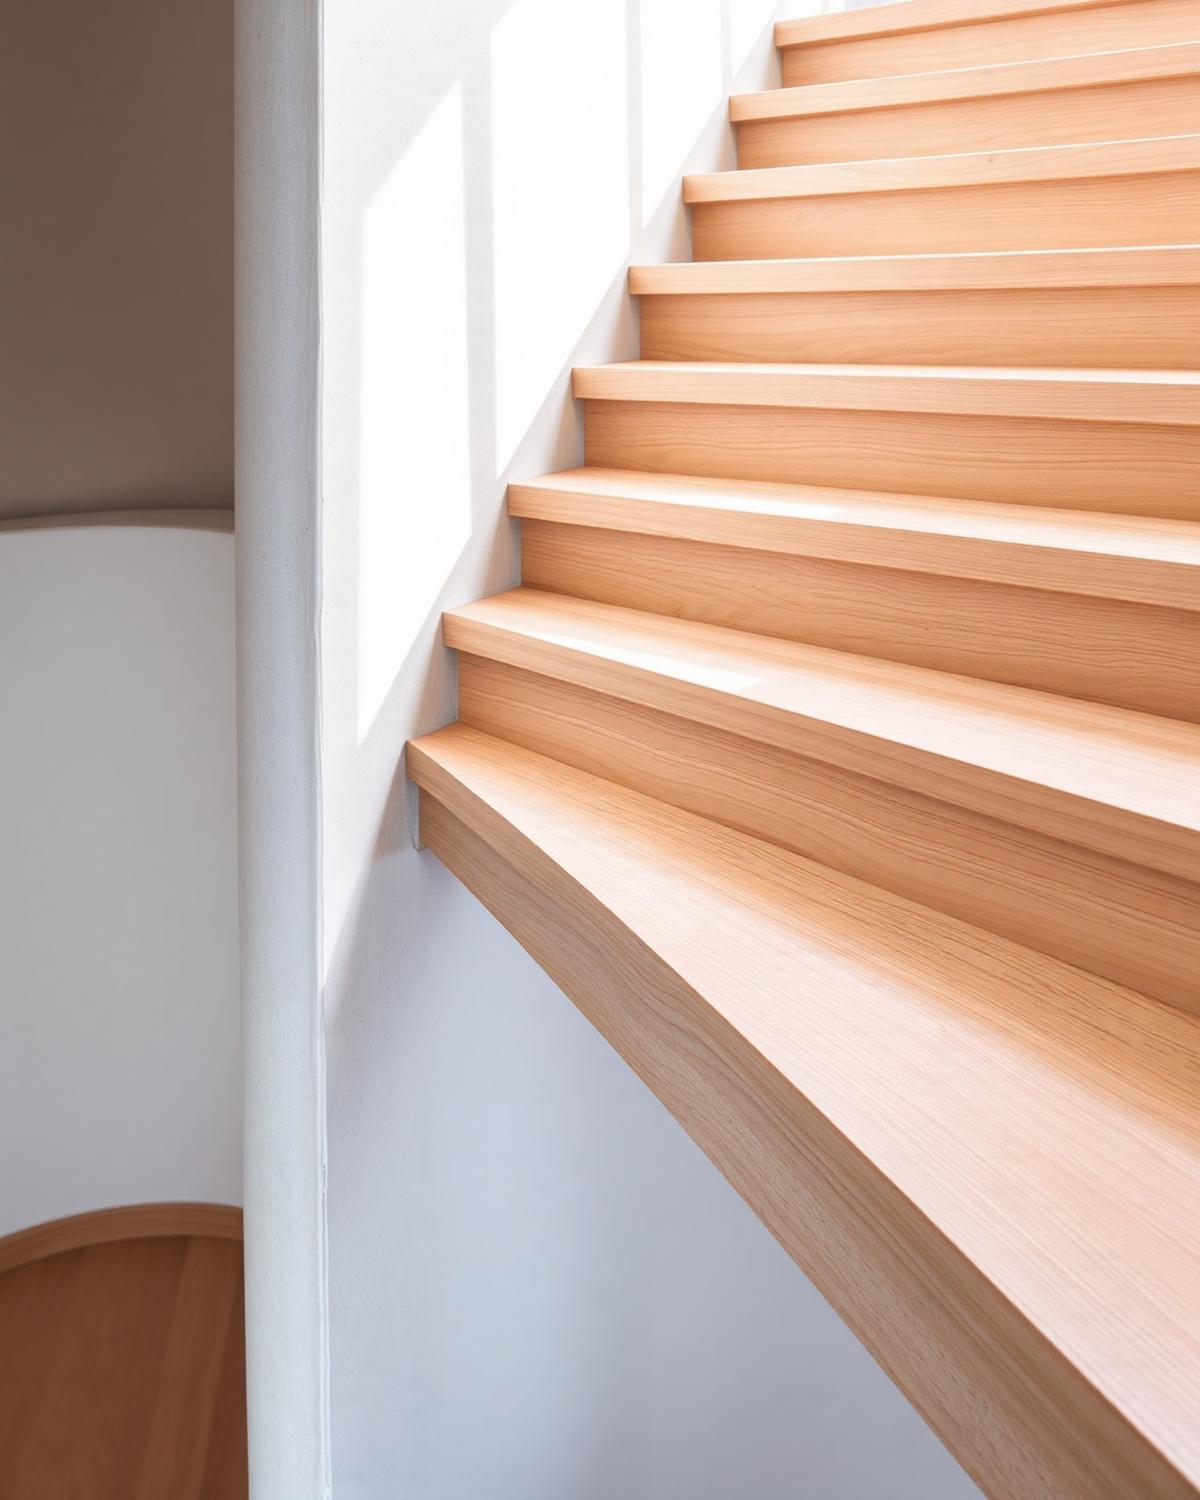
Detail · Oak & Concrete
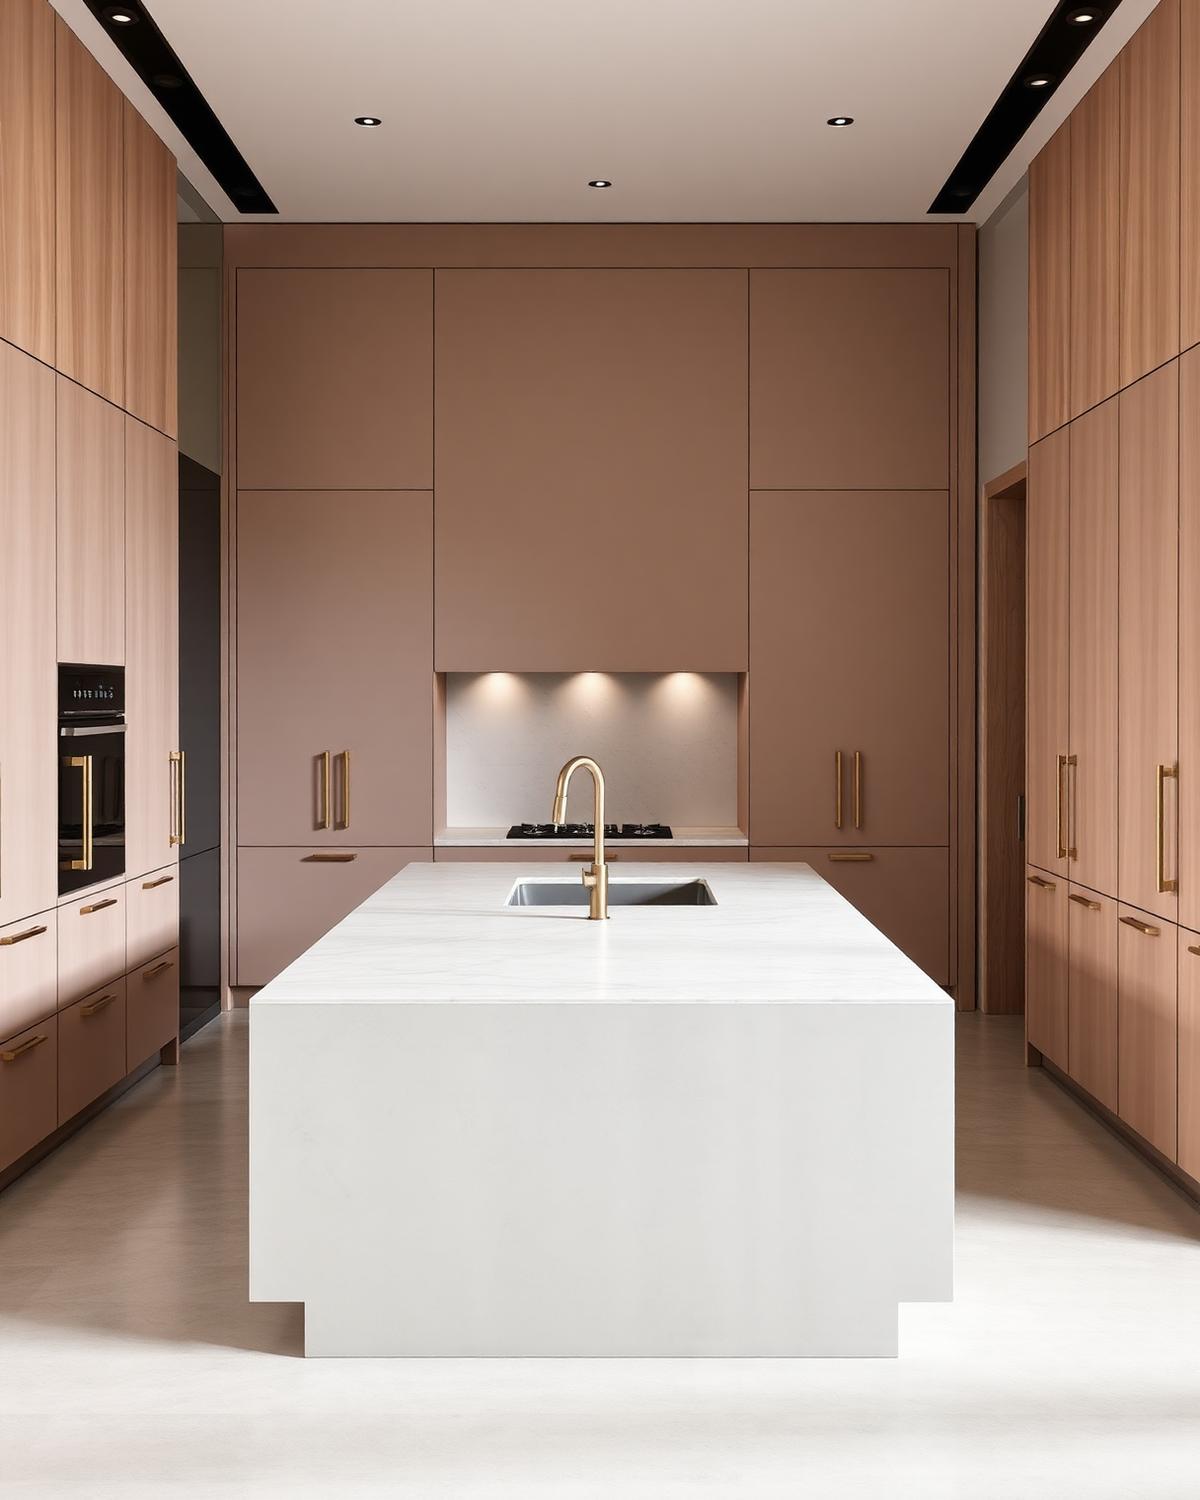
Interiors · Cape Winelands
Portfolio
South Africa
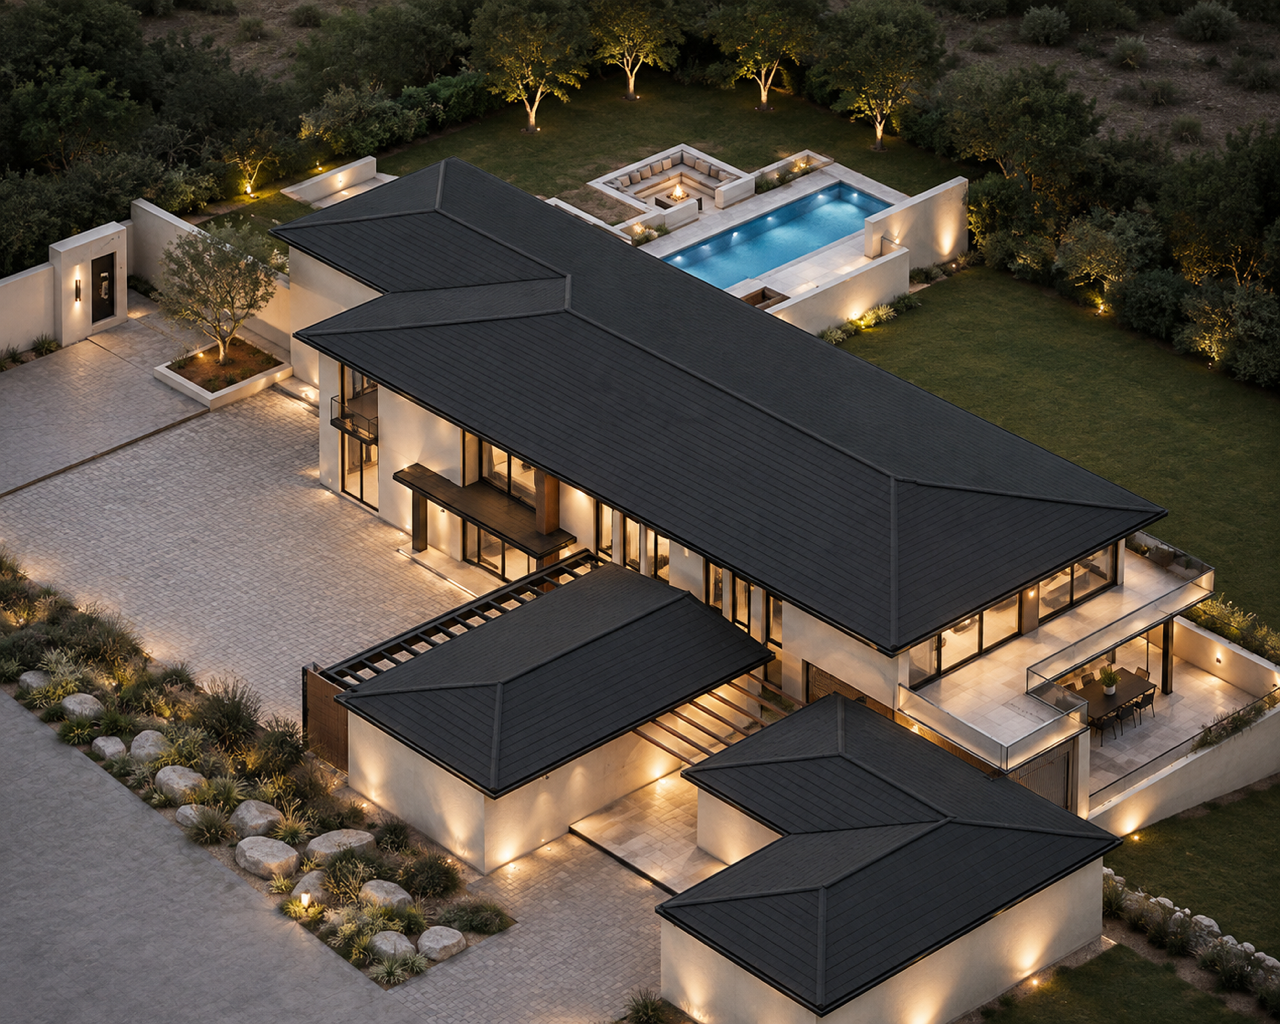
Constantia, Cape Town
Council Submission · New Build
A low-slung contemporary residence composed around a walled entrance court and a linear pool terrace. Roof geometry, glazing rhythm and landscape thresholds are drawn as a single, quiet composition — documented and submitted for municipal approval.
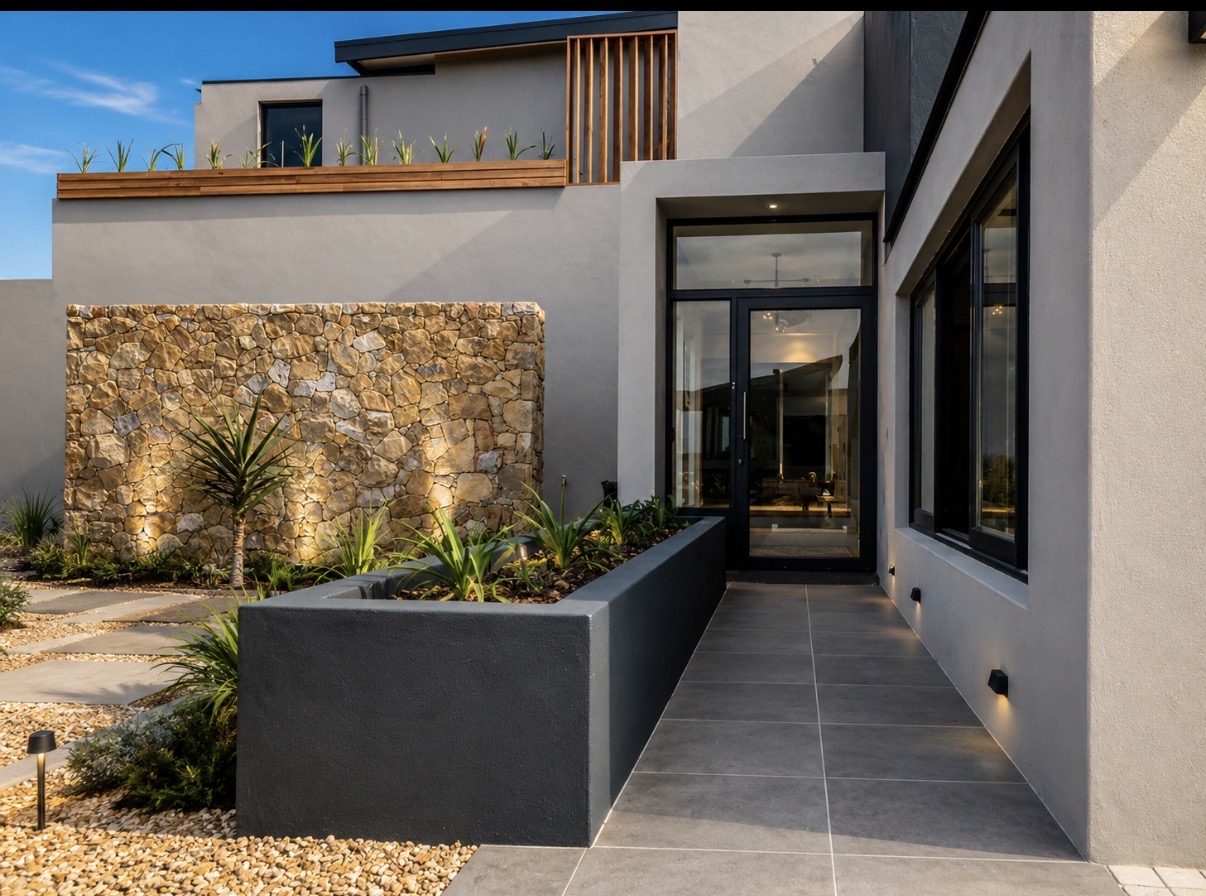
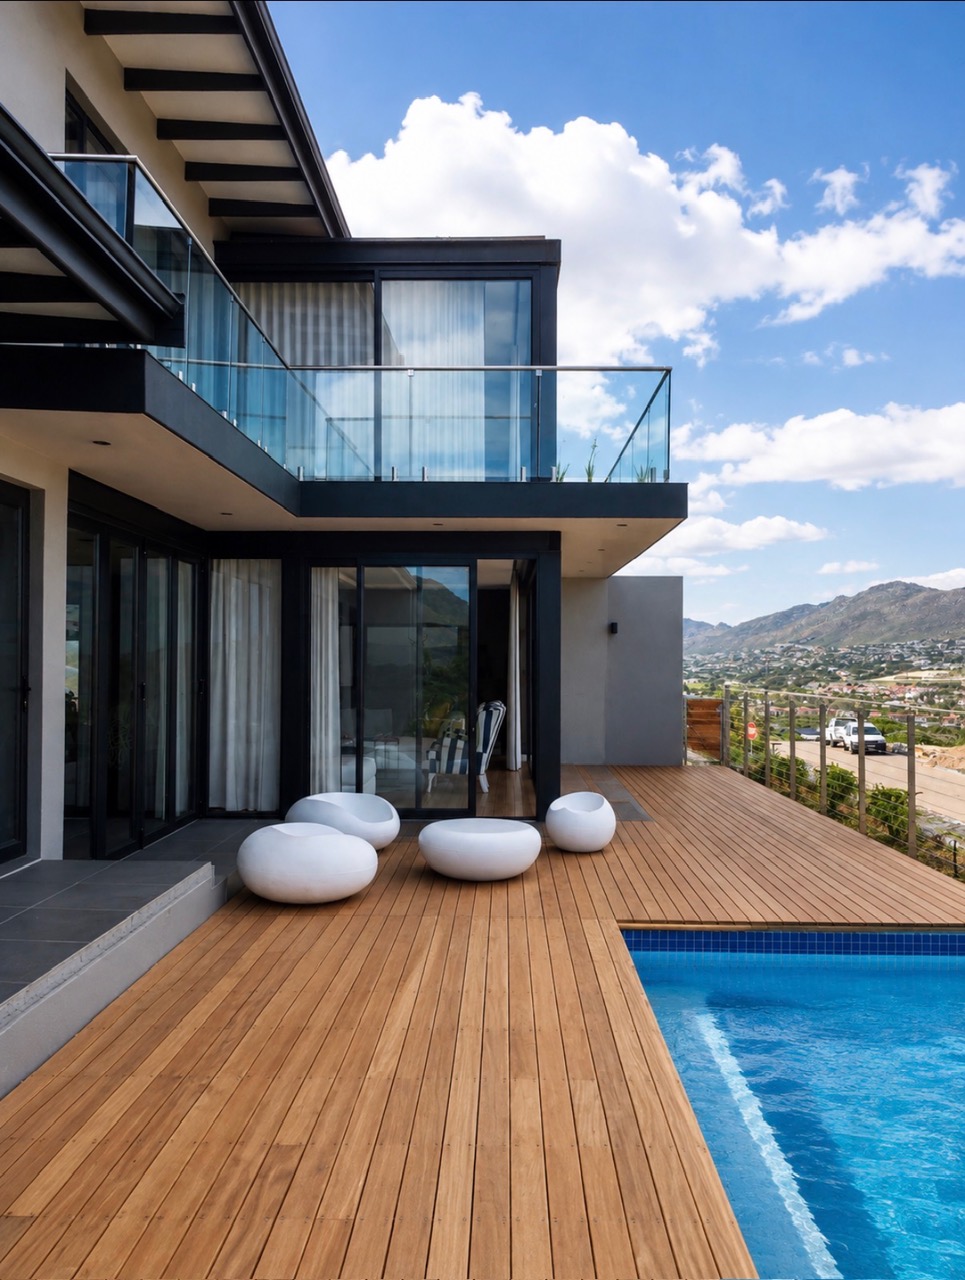
Chapman's Peak, Cape Town
Architecture & Interiors
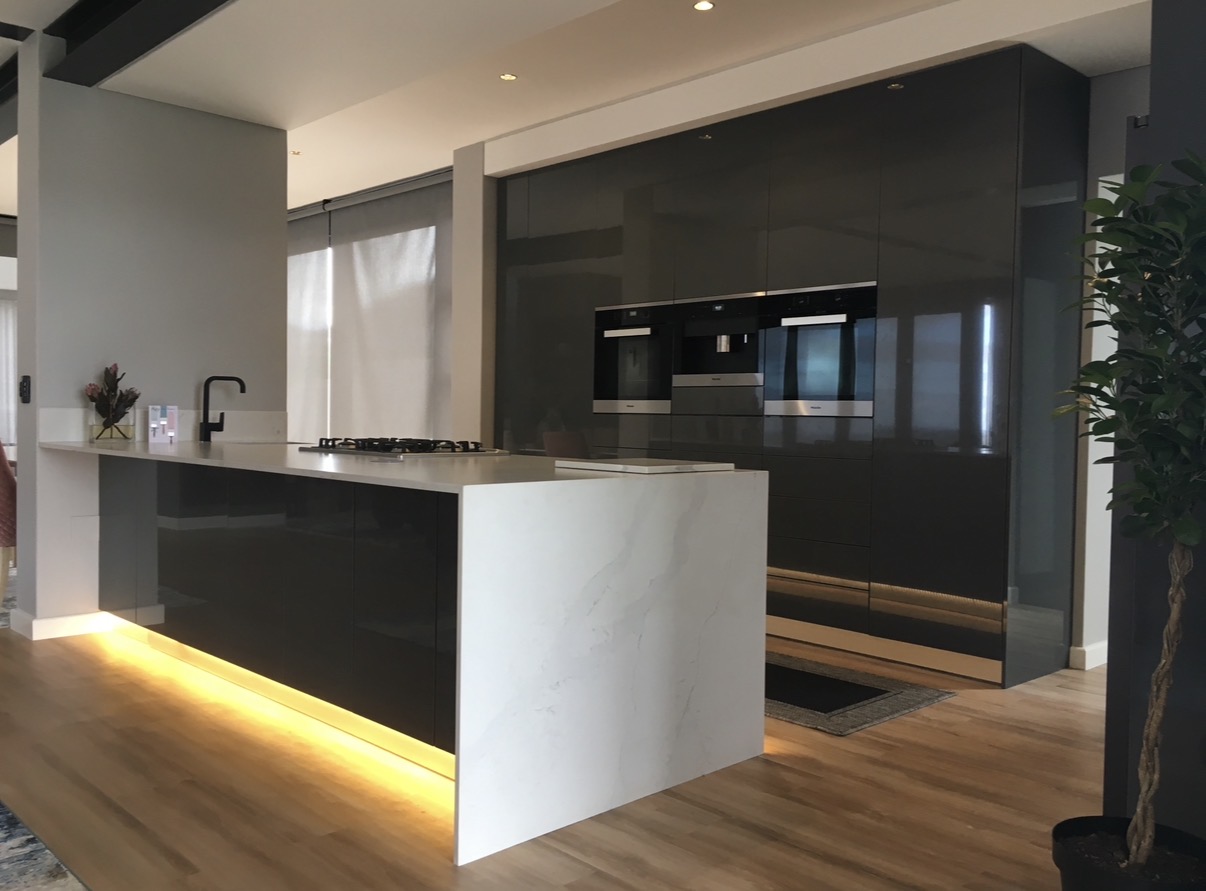
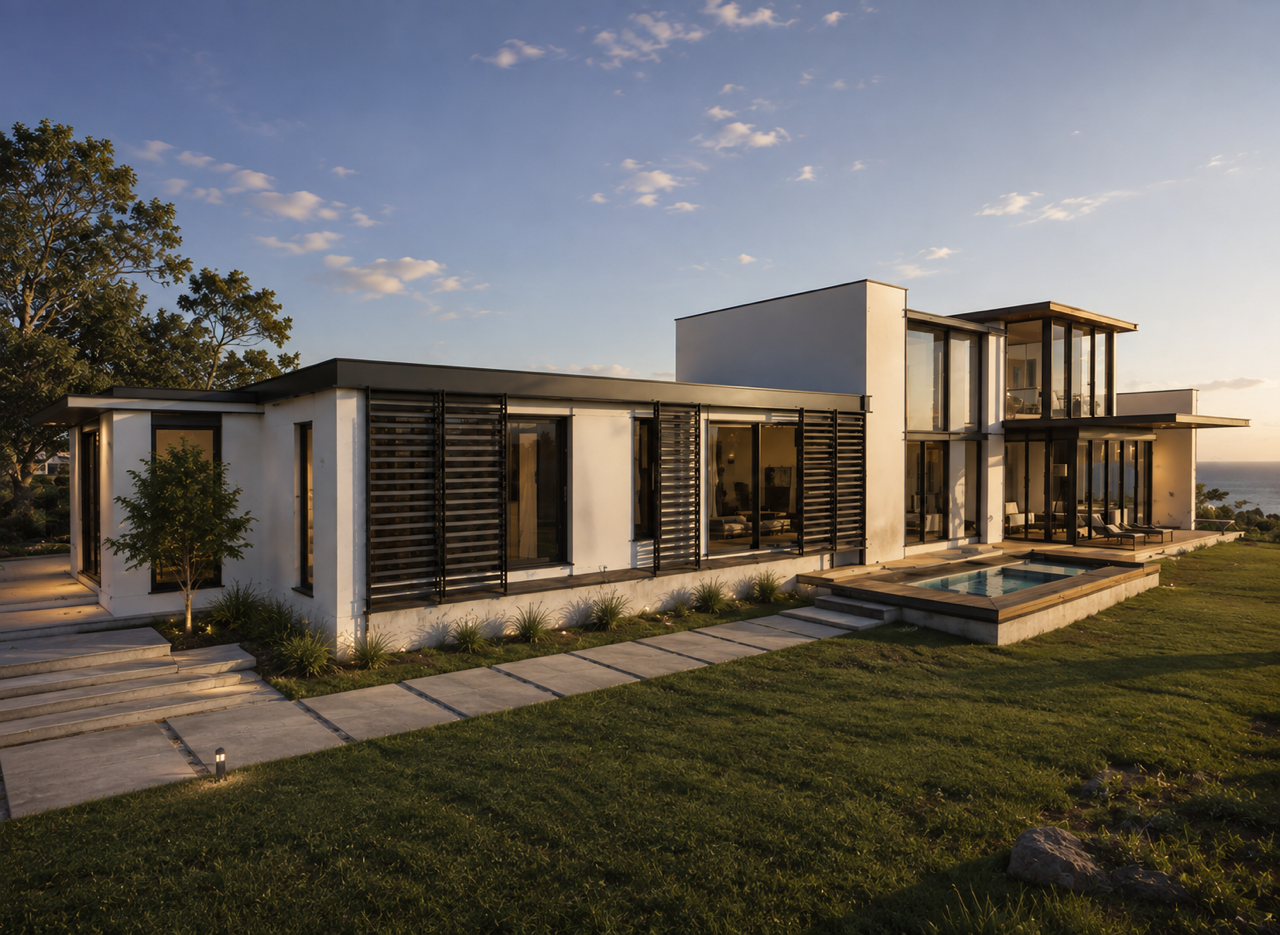
A double-storey family home stepping down its mountain site. Stone, off-shutter grey plaster and dark aluminium frame the entrance, while the living level opens entirely onto a hardwood deck and pool with views across the valley. Interiors continue the same restraint — gloss cabinetry, honed marble and warm concealed light.
Limpopo Bushveld
Architecture & Interiors
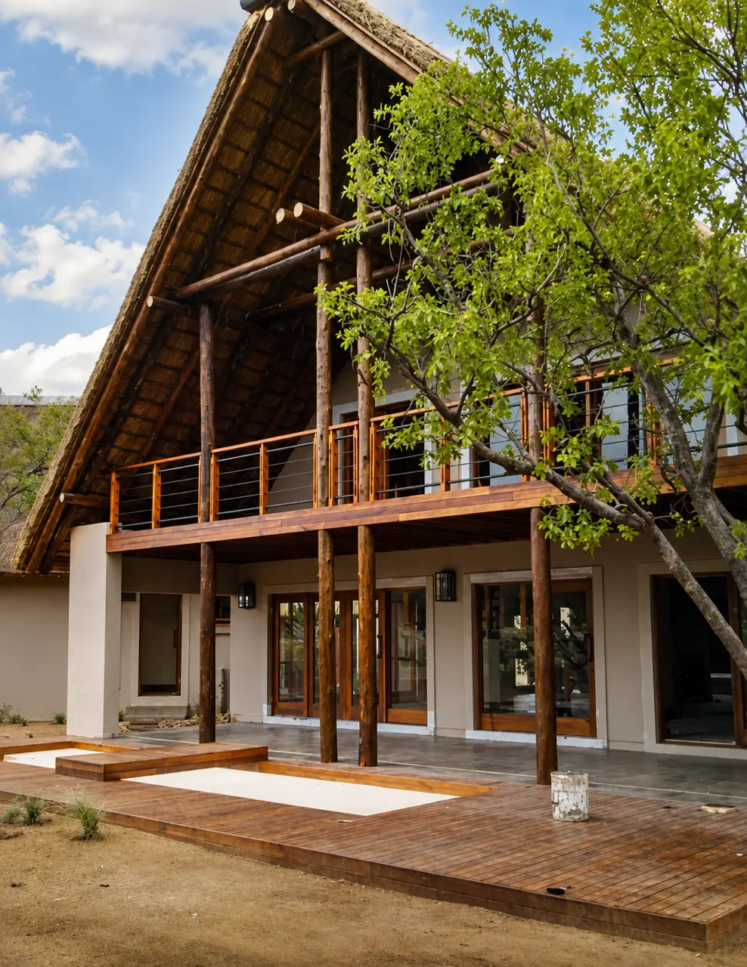
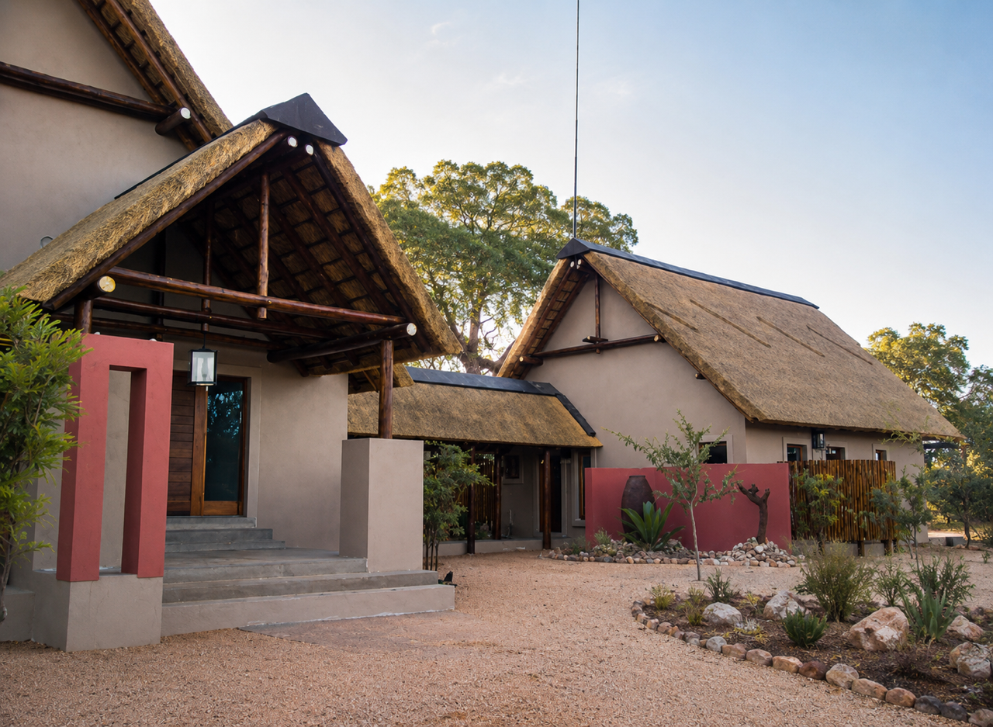
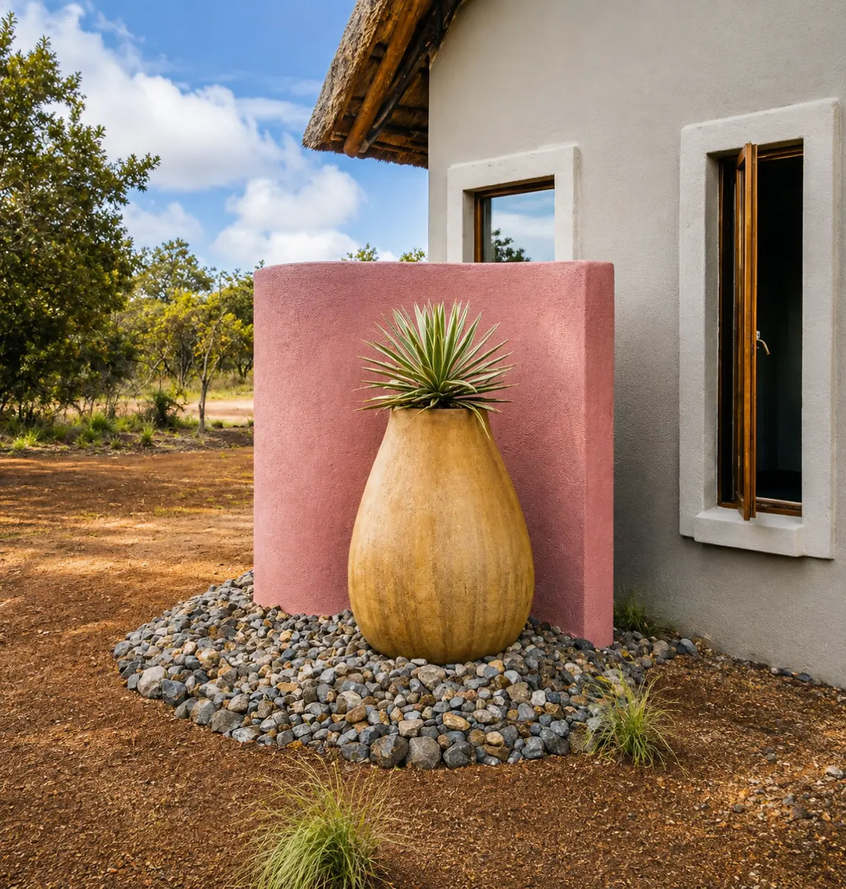
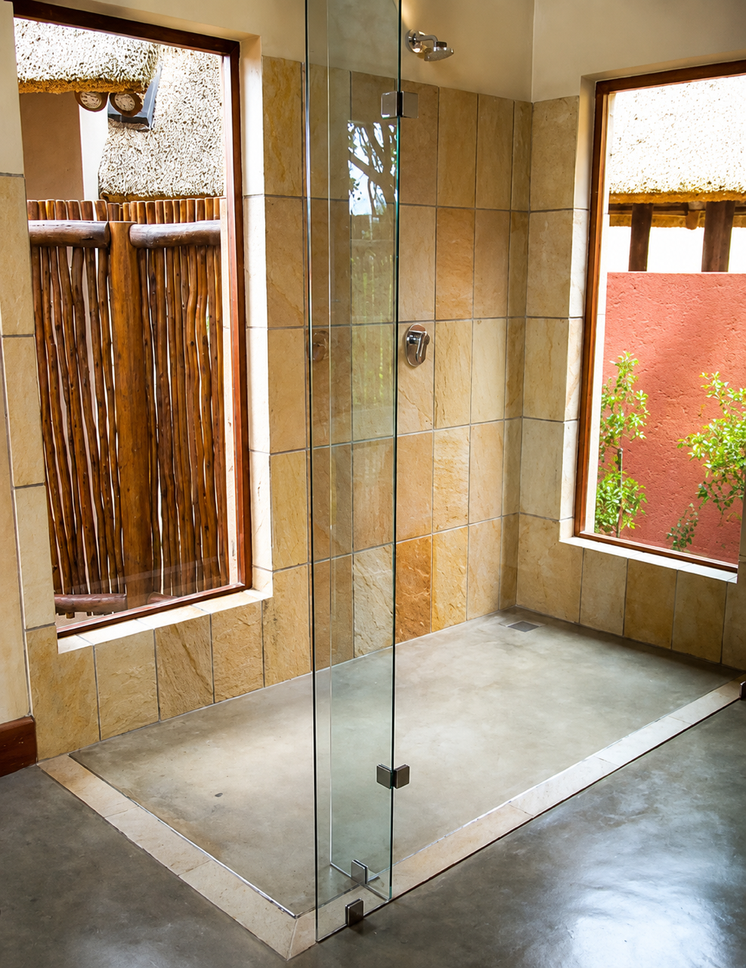
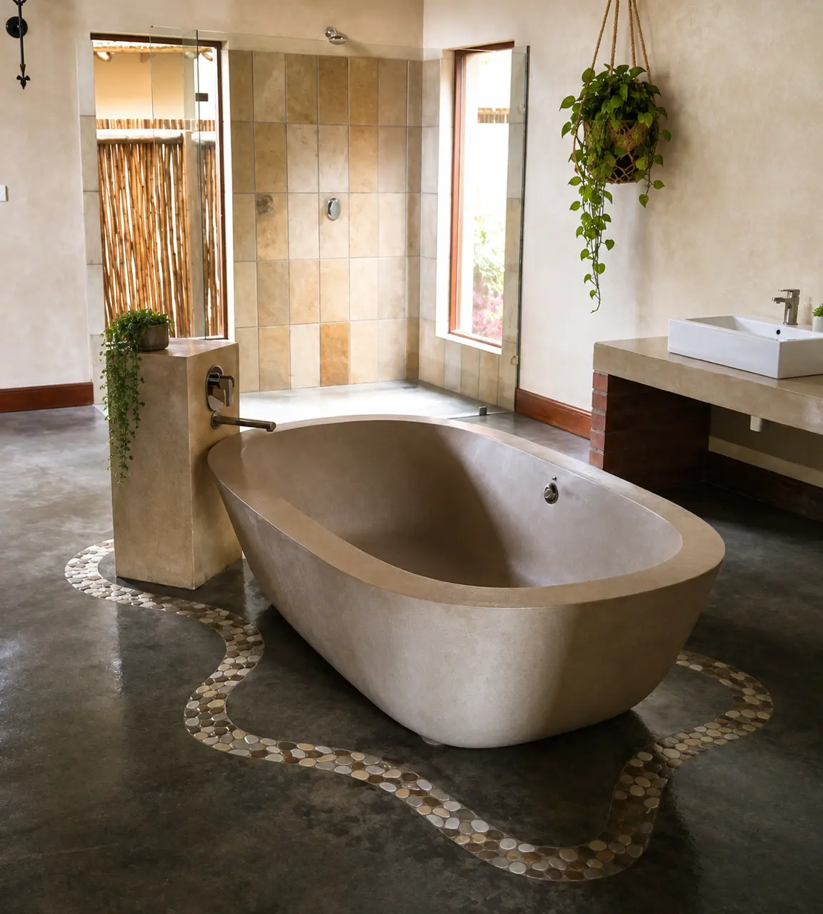
A bushveld lodge beneath thatch, built of timber poles, earth-toned plaster and ochre walls in quiet dialogue with the red soil. Double-volume verandahs, an outdoor shower and a cast concrete bath keep the interior in constant conversation with the landscape.
Fairhaven Estate, Helderberg
400m² · New Build for Johannesburg Clients · Under Construction
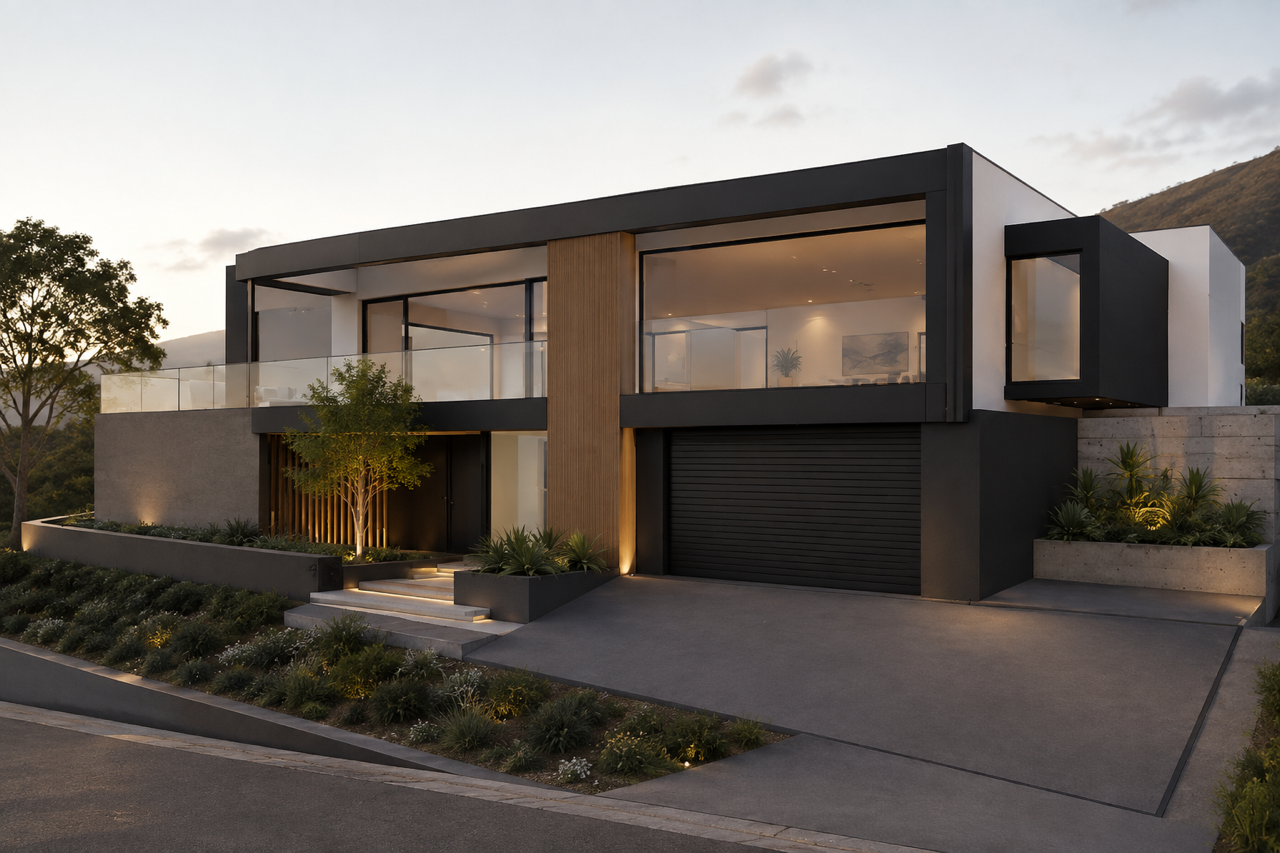
A crisp two-storey residence on Fairhaven Estate, designed for Johannesburg clients and now under construction. Charcoal masses, a warm timber-battened spine and generous glazing rest against the mountain; terraced concrete planters and fynbos carry the street edge to a sheltered entrance stair.
Lion Park Estate, Gaborone
900m² · New Build · Under Construction
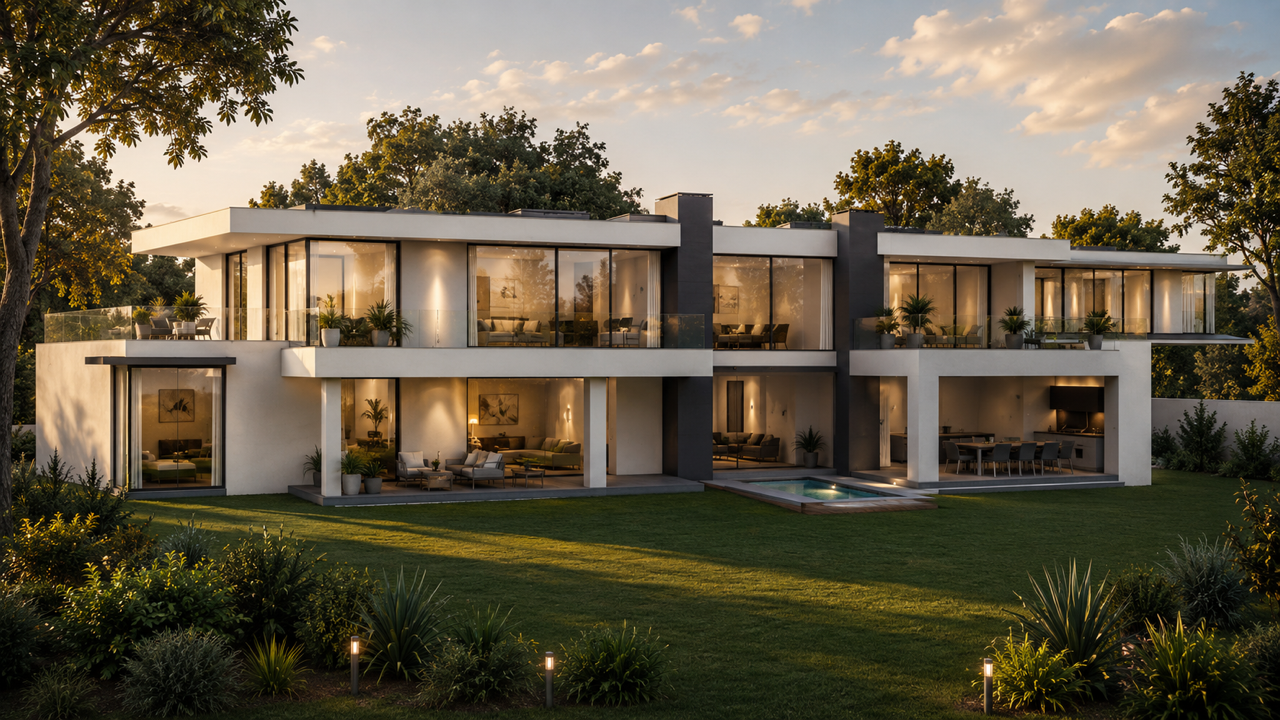
A new build of 900m² on Lion Park Estate, now under construction. A double-volume garden elevation of stacked white planes, deep loggias and full-height glazing is balanced by a discreet street façade — screened courtyards, timber entrance doors and a broad, paved arrival court.
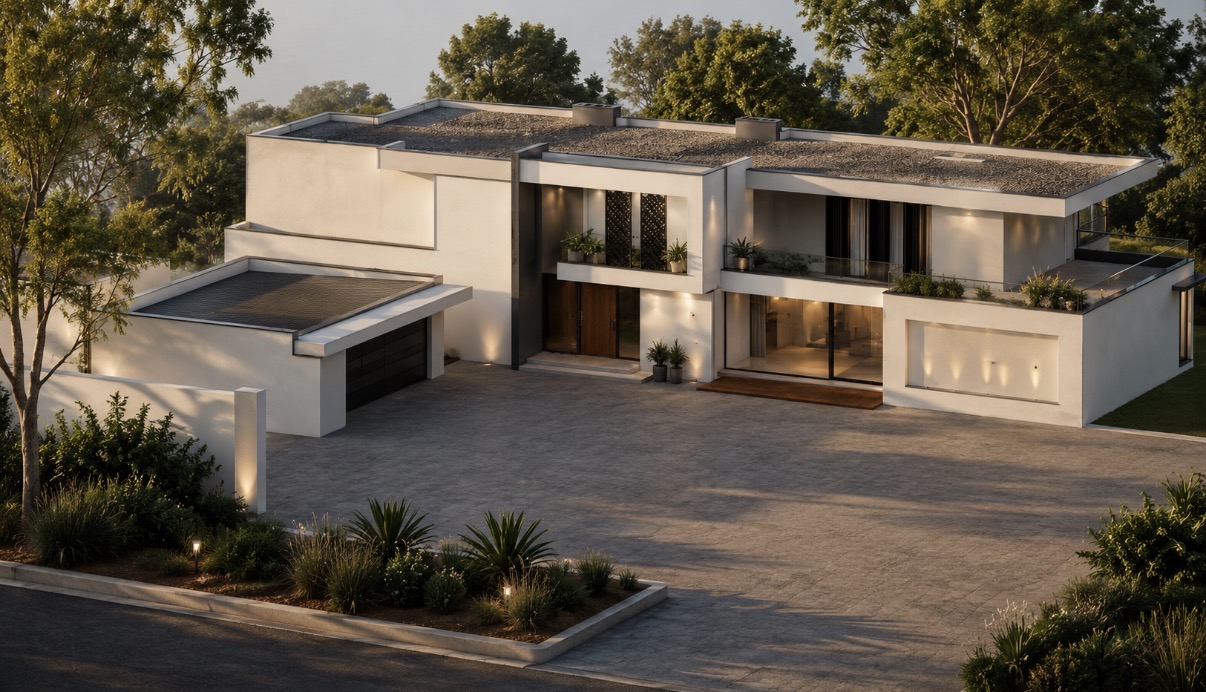
Bantry Bay, Cape Town
Holiday Home · 300m² · Interiors
A full interior gut renovation and redesign for British clients. Every bathroom, kitchen, living space and bedroom was reimagined to honour the view and the home's natural flow — bespoke detailing, layered lighting and finishes of quiet luxury throughout.
Sea Point, Cape Town
Holiday Home · 160m² · Interiors
A full interior gut renovation and redesign for British and Swiss clients — a modern, open composition that draws the sea view deep into the home and lets it flow effortlessly from room to room.
Clara Anna Fontein, Western Cape
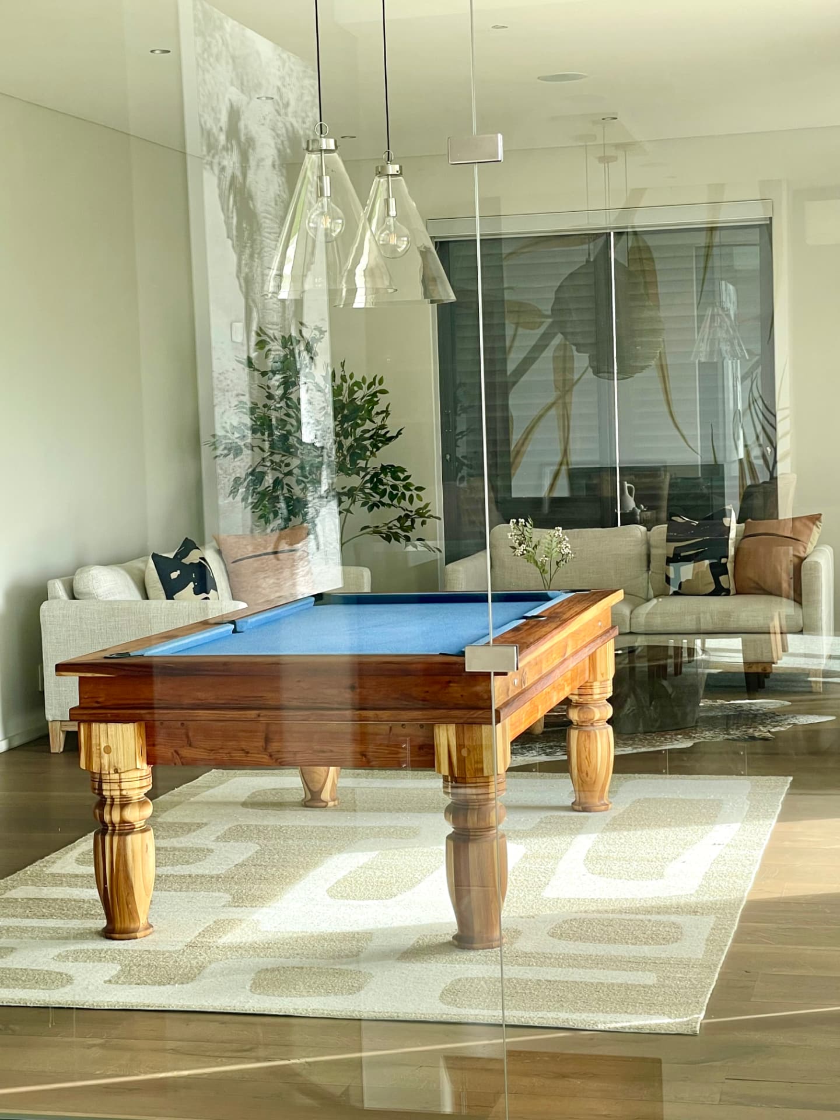
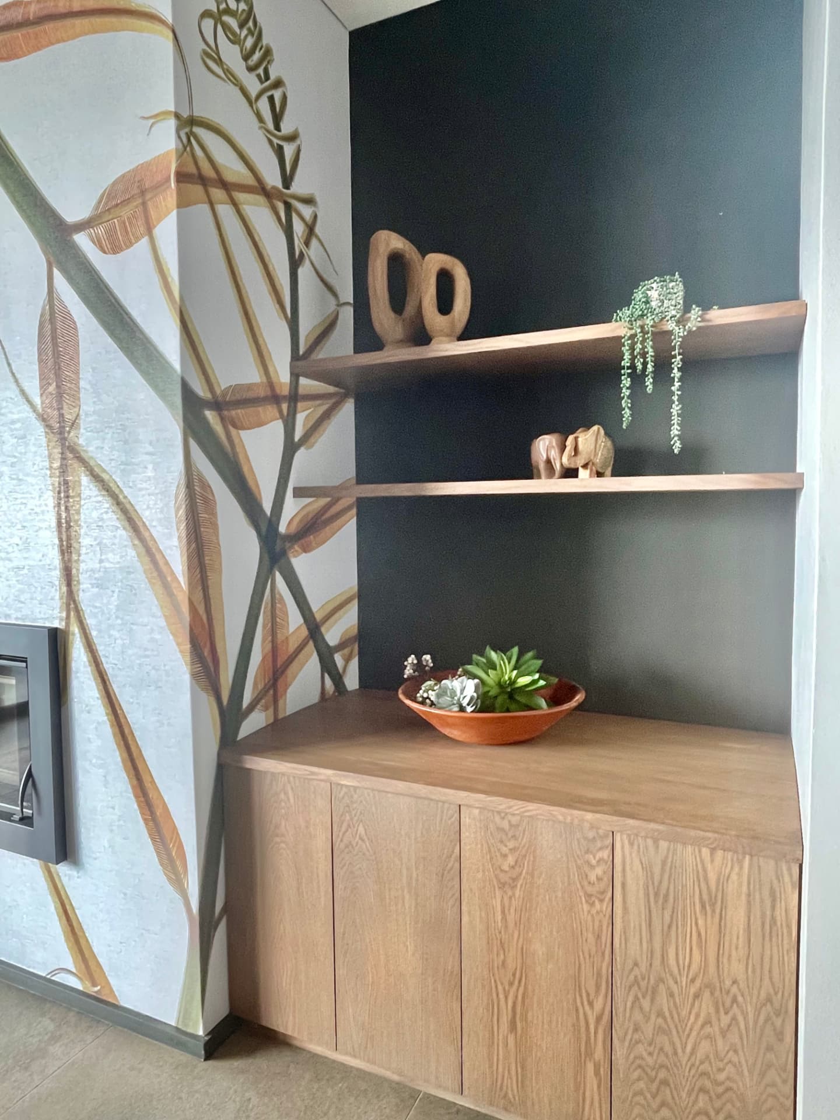
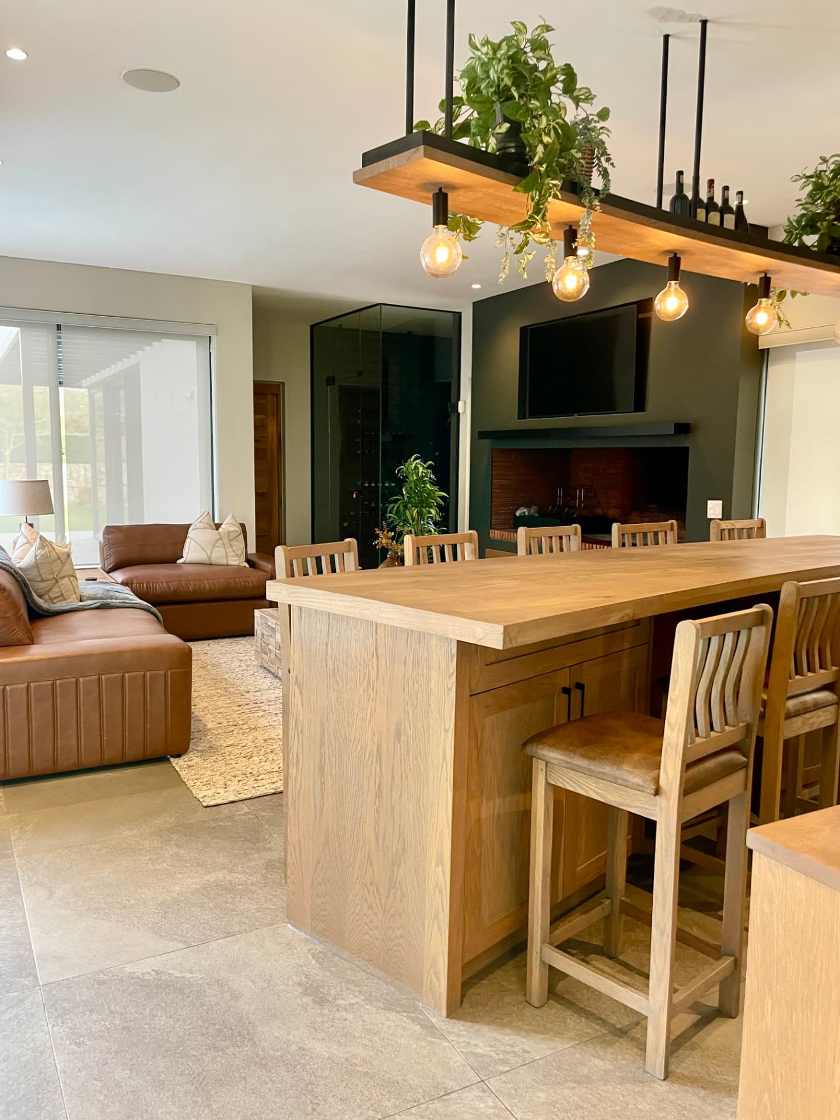
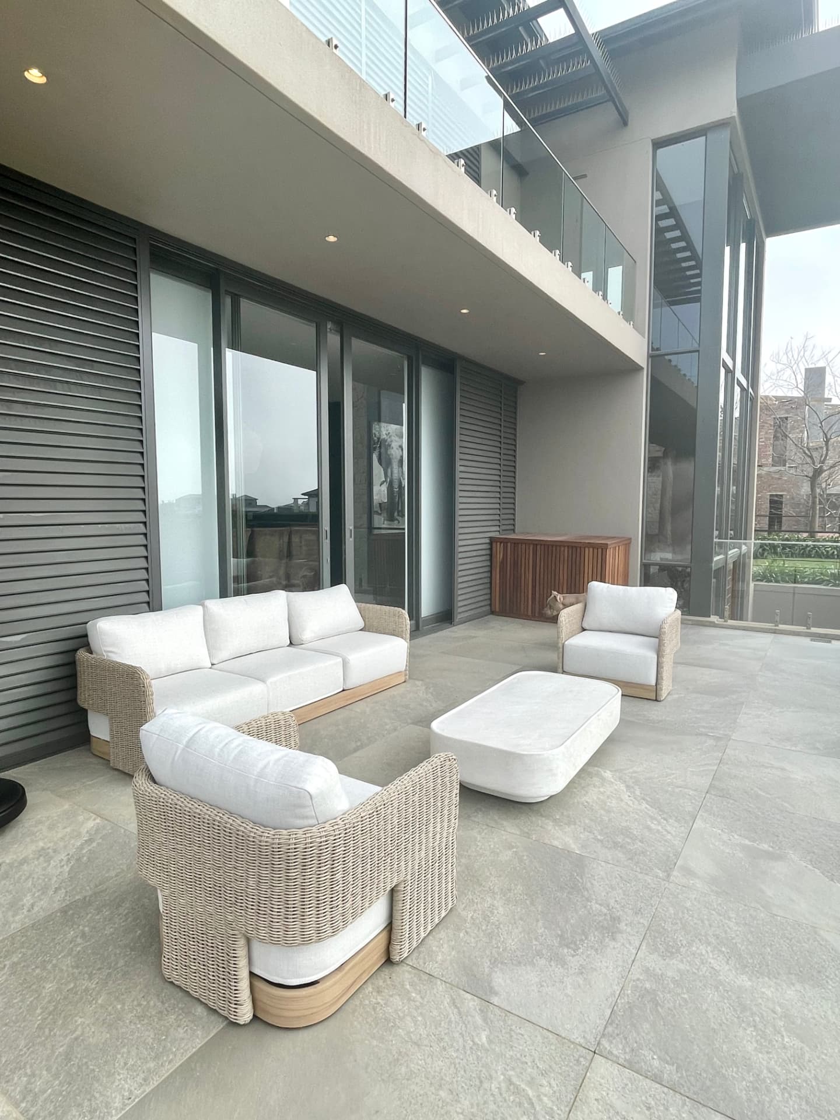
Full Interior Design · 900m²
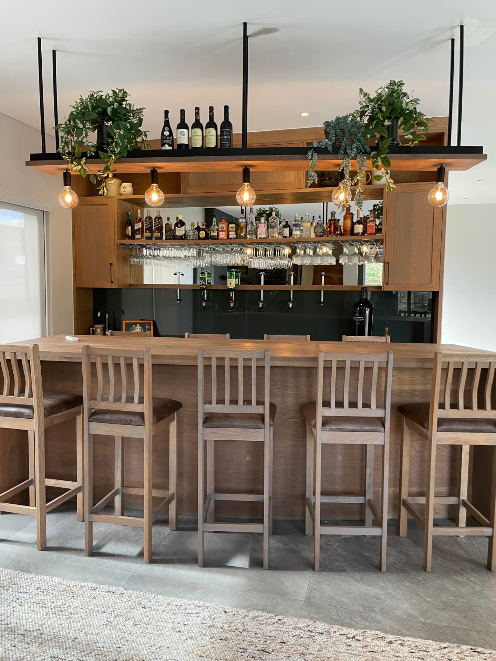
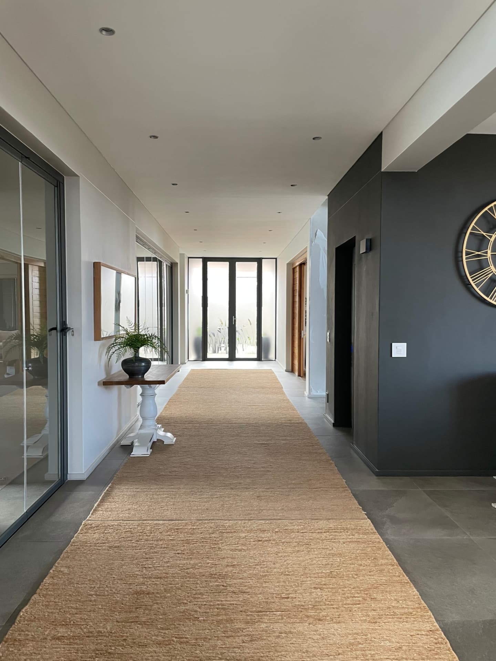
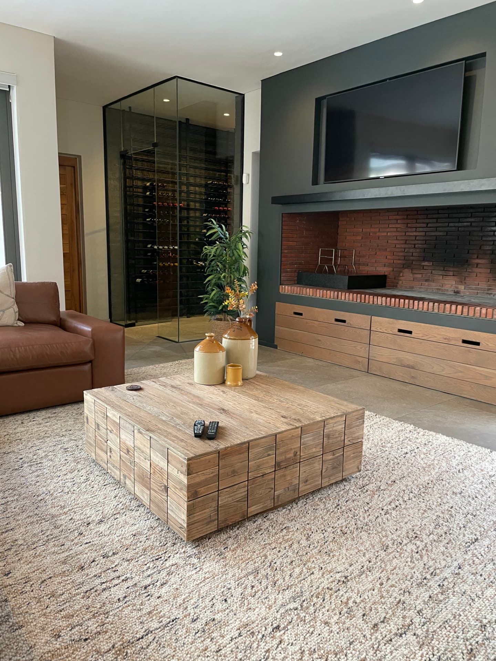
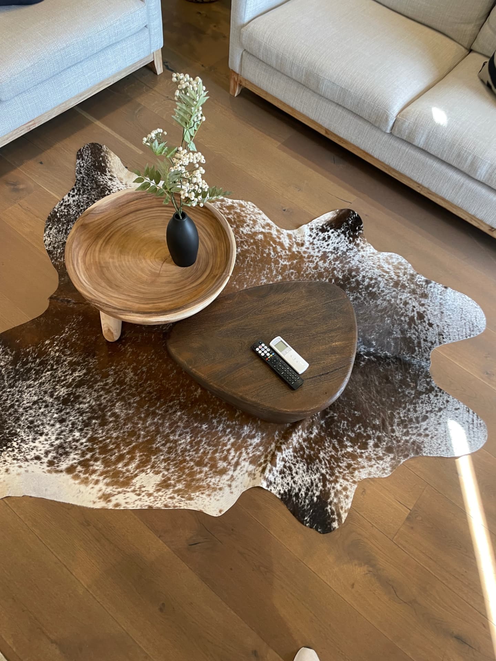
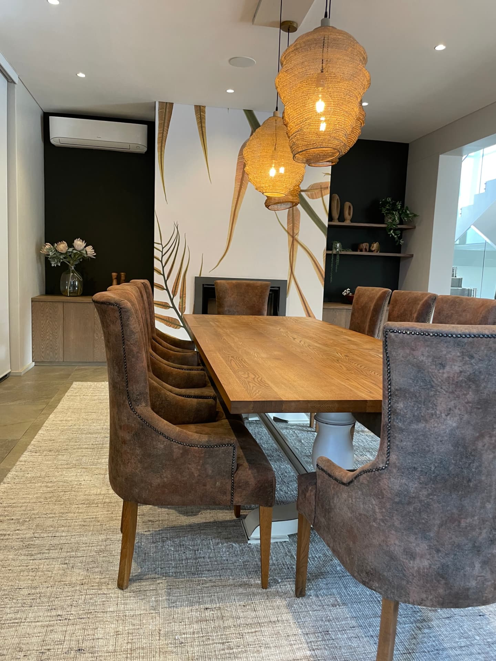
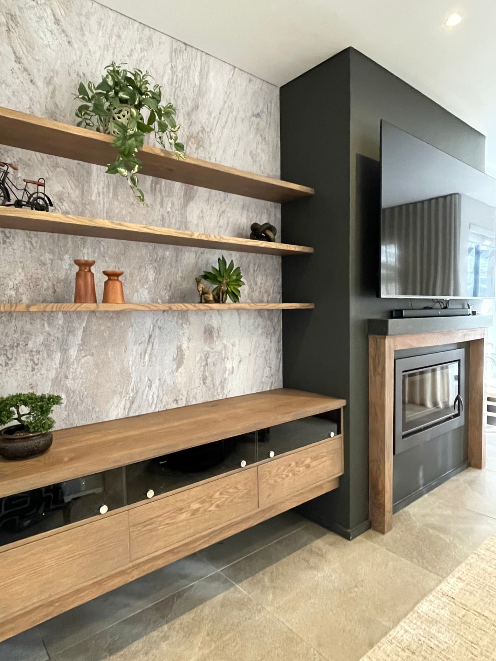
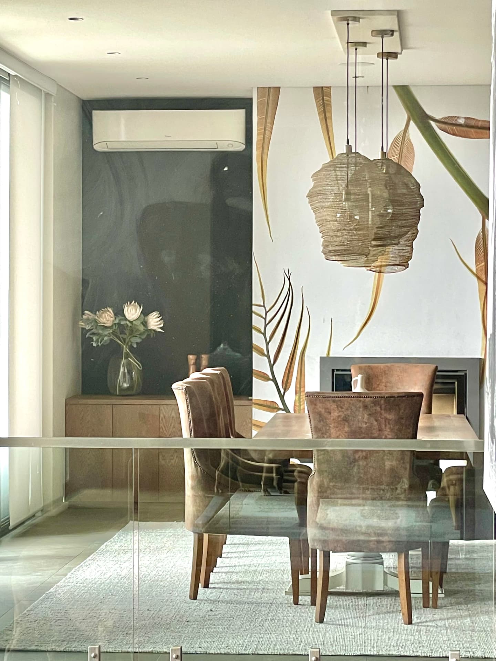
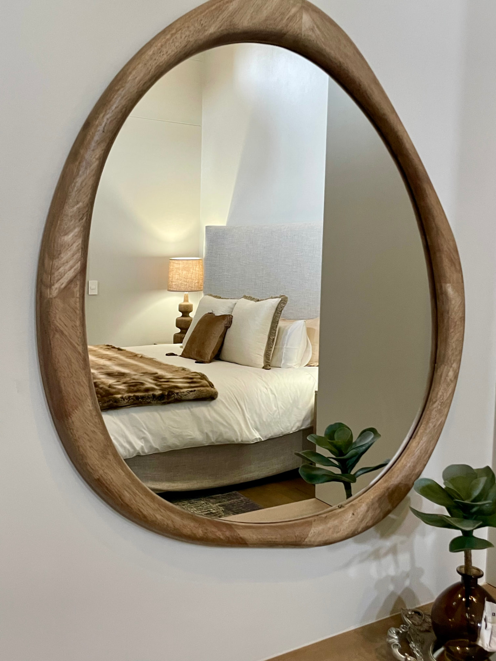
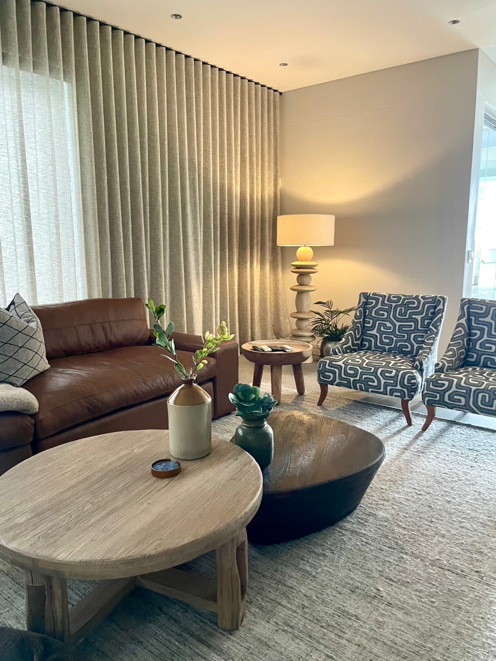
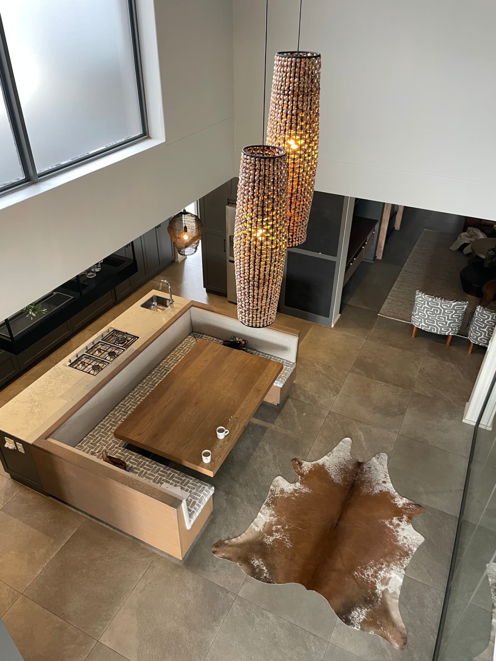
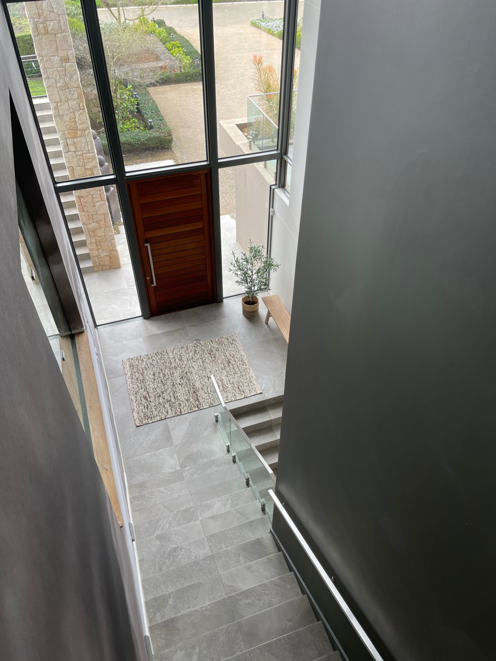
The full interior design of a 900m² residence — bespoke cabinetry, furniture, carpets, wallpaper, lighting, curtaining, art and objects. Warm oak joinery, deep green and charcoal walls and layered natural textures unfold from the entrance gallery through the living, dining, bar and games rooms.
Woodstock, Cape Town
Full Interior Design
A full interior design for a Woodstock property — considered materials, bespoke joinery and lighting in quiet dialogue with the neighbourhood's industrial character.
Riebeek Kasteel, Swartland
Hospitality · Interior Fit Out
A full interior fit out for a village deli — counters, joinery, lighting and finishes composed as a single warm, tactile room, made for the unhurried Swartland pace.
The Films
A curated visual journal of the studio at work — moments of inspiration, the language of materials, and the quiet precision that shapes every space. For those who believe elegance lives in the details.
Press
Selected features from the pages of South Africa's leading design and lifestyle titles — quiet recognition of work composed with care.
Enquiries
Projects are taken on selectively, so each receives the attention it deserves. Tell us about the site, the brief and the timeline.
Telephone
082 3043 155Studio
Johannesburg, South Africa
Registration
PrSArchT 0714 · SAIAT member 33721